
Price Reduction






Address
71160 Caroline Street, Abita Springs, LA
Price
$ 375,000
Property Attributes
- MLS#2555618
- TypeSingle Family
- Listing Status Active
- ParishST TAMMANY
- CityAbita Springs
- NeighborhoodAbita Springs
- Zip70420
- StyleAcadian
- Year Built2016
- Price$ 375,000
- Bedrooms3
- Full Bathrooms2
- Half Bathrooms1
- Sqr Footage1835
- Lot Size0.3801 Acres
Data Source:
Gulf South Real Estate Information Network
Property Description
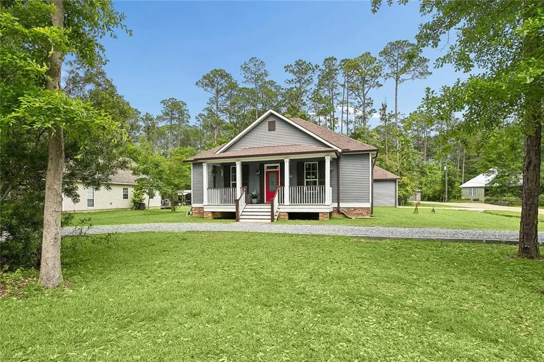
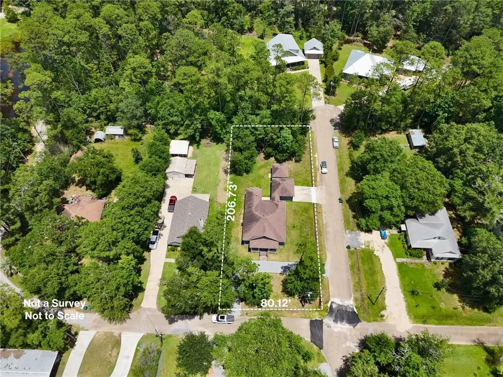
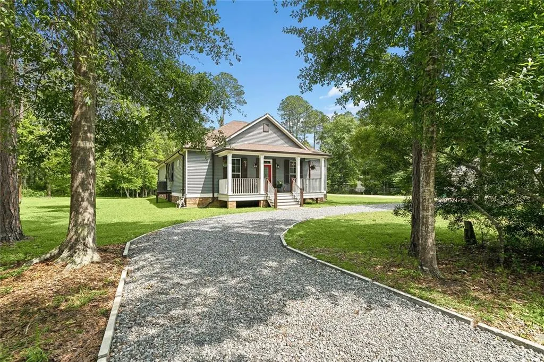
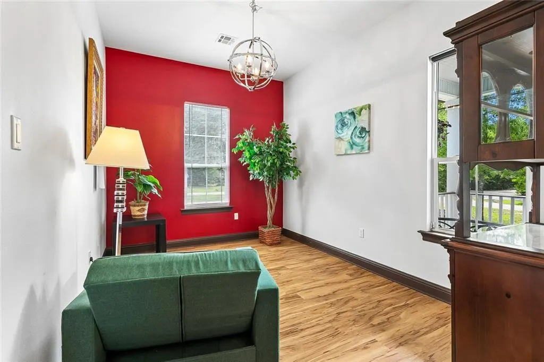
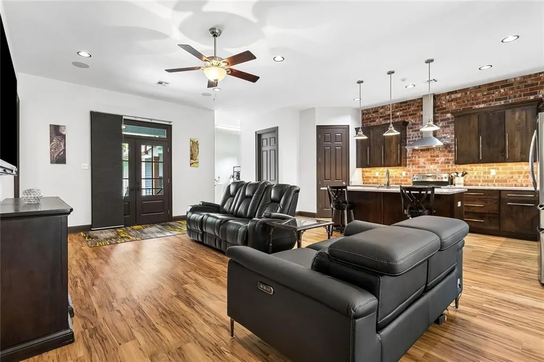
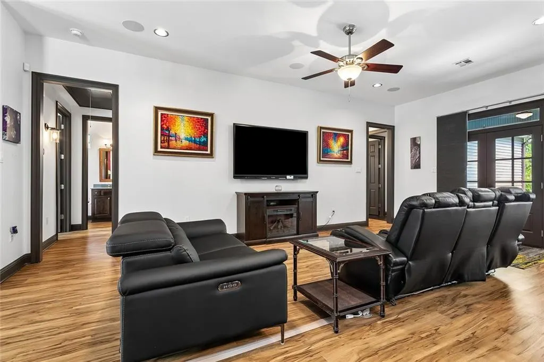
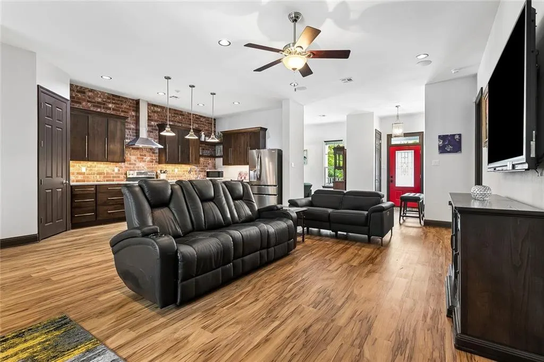
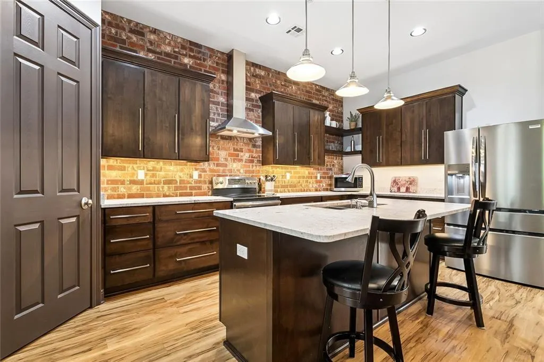
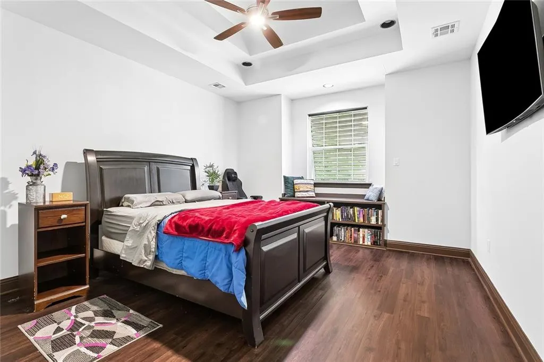
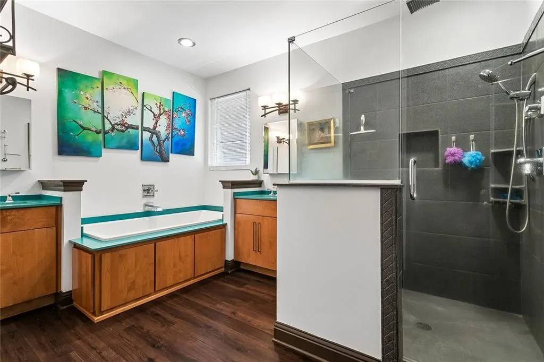
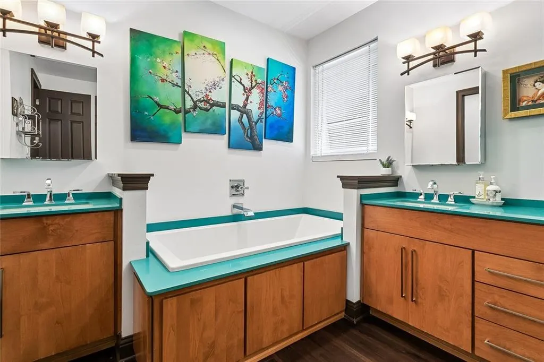
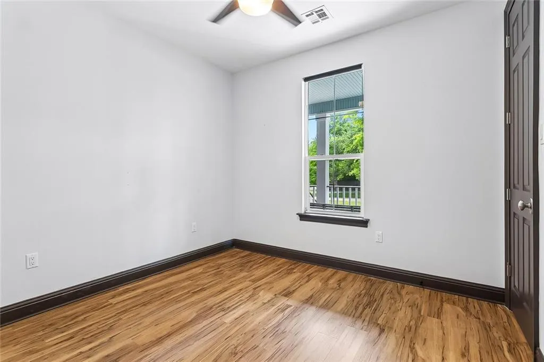
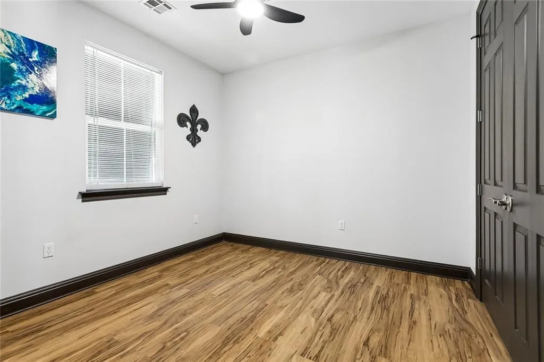
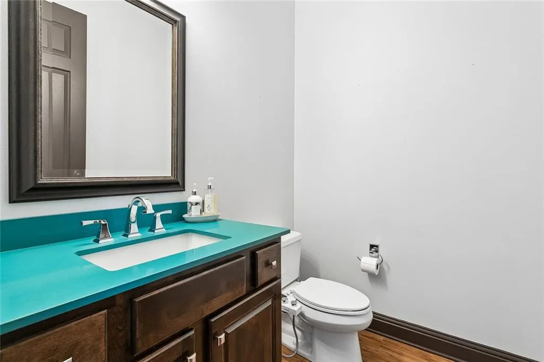
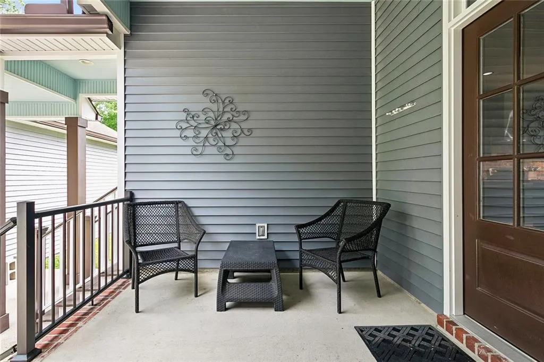
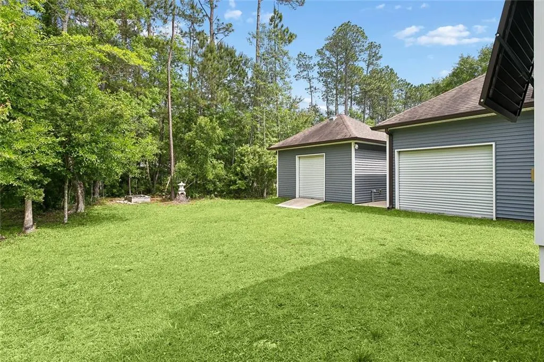
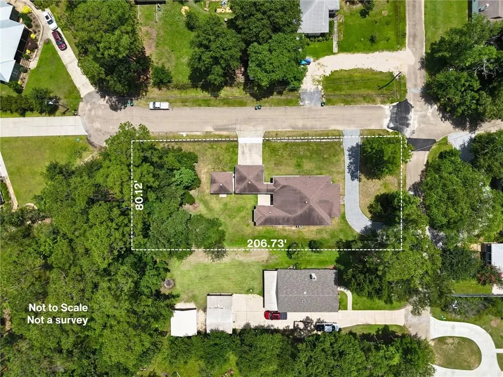
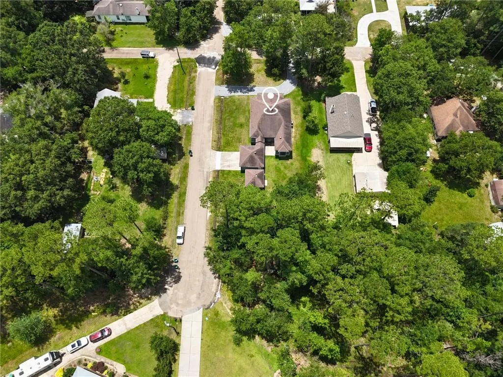
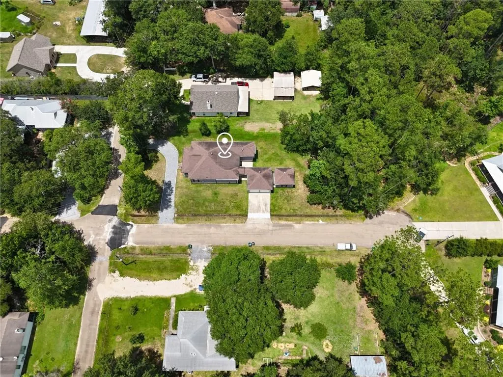
MAJOR PRICE REDUCTION! Appliances included are fridge, washer/dryer, counter-top microwave, living room surround sound receiver and all wall-mounted TVs while electric fireplace, love-seat, queen-size bed, robot vacuum and lawn equipment (riding mower, etc) are negotiable. Welcome to this gorgeous property set on an over-sized 80 x 207 corner lot in a friendly neighborhood conveniently located minutes from historic downtown Abita Springs via the Tammany Trace, and short drives to Covington and Mandeville. This well-maintained property features a spacious front porch ideal for outdoor relaxation, a covered breezeway connecting the home to the garage and exterior French doors leading to a rear covered porch. This move-in ready home offers three bedrooms, two and a half baths, plus a versatile bonus room, along with functioning window shutters, a 21 x 21 detached double garage, a tool-shed / workshop, and a limestone driveway in the front for additional parking options. Upon entering, youâll find high ceilings with transom doors, and low maintenance luxury vinyl plank flooring throughout; no carpet with an open-concept living and kitchen area designed for both everyday comfort and entertaining. The kitchen overlooks the living room and features ample working space on the marble counter-tops, a center island with breakfast bar, contemporary lighting, an under-mount sink, corner pantry, stainless range/oven with stainless exhaust fan, and a striking brick wall behind custom wood cabinetry that adds warmth and character. Just off the kitchen, the bonus room offers flexibility as a formal dining room, home office, or sitting area. The private primary suite is located at the rear of the home and features a faux cathedral ceiling, walk-in closet, and a spacious en-suite bath with dual vanities, a large soaking tub, and a custom made walk-in shower with built-in shelving. Two additional bedrooms located at the front of the home share a beautifully upgraded full bath. This is an optional "Smart Home" in which the lighting, garage doors, climate control, & security can be automated. Schedule your private showing today!
| Price History | |
|---|---|
| 5/1/2026 | Listed $469,000 |
| 5/21/2026 | 2$464,000 |
| 6/18/2026 | 5$445,000 |
| 7/16/2026 | 1$442,500 |
| 7/27/2026 | 4$425,000 |
| 8/3/2026 | 2$420,000 |
| 8/11/2026 | 2$415,000 |
| 8/19/2026 | 2$410,000 |
| 8/28/2026 | 3$400,000 |
| 9/3/2026 | 1$397,500 |
| 9/11/2026 | 1$397,000 |
| 9/15/2026 | 6$375,000 |
General Features
| Sewer | Public Sewer |
|---|---|
| Heating | Central |
| Cooling | Central Air |
| Roof | Asphalt,Shingle |
| Appliances | Dishwasher,Disposal,Oven,Range |
| Patio/Porch Features | Covered,Wood,Porch |
| Architectural Style | Acadian |
| Pool Features | None |
| Construction Materials | Brick,Vinyl Siding |
| Year Built | 2016 |
| Stories Count | 1 |
| Levels | One |
| Property Subtype | Detached |
| County | St Tammany |
| Property Type | Residential |
| Subdivision Name | Abita Springs |
| Garage Y/N | Yes |
| Other Structures | Shed(s),Workshop |
| Total Rooms | 8 |
| Full Baths | 2 |
| Status | Active |
| City | Abita Springs |
| Property Condition | Excellent |
| Virtual Tour | https://www.zillow.com/view-imx/22e87cb4-04fa-4c12-8d43-26600bbb37bd?initialViewType=pano&utm_source=dashboard |
| Standard Status | Active |
| Property Sub Type Additional | Detached,Single Family Residence |
| PostalCity | Abita Springs |
| Legal Description | LOT 3A SQ 11 NEW ABITA SUB CB 256 183 |
Interior Features
| Interior Amenities | Ceiling Fan(s),Pantry,Stone Counters,Stainless Steel Appliances |
|---|---|
| Fireplace Features | None |
| Air Conditioning Y/N | Yes |
| Heating Y/N | Yes |
| Half Baths | 1 |
| Laundry Features | Washer Hookup,Dryer Hookup |
| Total Bedrooms | 3 |
| LivingAreaSource | Measured |
Exterior Features
| Exterior Amenities | Porch |
|---|---|
| Parking Features | Detached,Garage,Two Spaces |
| Lot Features | City Lot,Oversized Lot |
| Water Source | Public |
| Lot Size Area | 0.3801 |
| Foundation Details | Raised,Slab |
| Building Area Total | 3161 |
| Lot Dimensions | 80x206x81x207 |
| Lot Size Acres | 0.3801 |
Room Details
| Room | Dimensions | Level | Flooring | Details |
|---|---|---|---|---|
| Bedroom | Lower | Plank,Simulated Wood | ||
| Bedroom | Lower | Plank,Simulated Wood | ||
| Dining Room | Lower | Plank,Simulated Wood | ||
| Foyer | Lower | Plank,Simulated Wood | ||
| Kitchen | Lower | Plank,Simulated Wood | ||
| Laundry | Lower | Plank,Simulated Wood | ||
| Living Room | Lower | Plank,Simulated Wood | ||
| Primary Bedroom | Lower | Plank,Simulated Wood |
Amenities
- Foreclosure
- Views
- Short Sale
- New Construction
- Adult 55+
- Lease To Own
- No HOA Fees
- Furnished
- Primary On Main
- Air Conditioning
- Seller Finance
- Green
- Fixer Upper
- Horse
- Golf
- Fireplace
- Deck
- Garage
- Basement
- Pool
Property vs Single Family Average in 70420
Price
Year Built
Visits
 Copyright © 2026 New Orleans Metropolitan Association of REALTORS®, Inc. All Rights Reserved. The sharing of MLS database, or any portion thereof, with any unauthorized third party is strictly prohibited. Information contained on this site is believed to be reliable; yet, users of this web site are responsible for checking the accuracy, completeness, currency, or suitability of all information. Neither the New Orleans Metropolitan Association of REALTORS®, Inc. nor the Gulf South Real
